Save
Ask
Tour
Hide
Share
$5,995
1 Day On Site

2109 Grant Avenue A
Redondo Beach, CA 90278

For Rent|Townhouse|Active
3
Beds
3
Total Baths
2
Full Baths
1
Partial Bath
1,944
SqFt
$3
/SqFt
2006
Built
County:
Los Angeles
Listed by Nelu Ardeljan of Riviera Realtors & Associates [email protected]
Upcoming Open Houses
Sat, Jul 18, 1:00 PM - 3:00 PM
2109 Grant Avenue A2109 Grant Avenue A2109 Grant Avenue A2109 Grant Avenue A
Save
Ask
Tour
Hide
Share

Mortgage Calculator

Monthly Payment (Est.)

$27
Calculator powered by Showcase IDX, a Constellation1 Company. Copyright ©2026 Information is deemed reliable but not guaranteed.

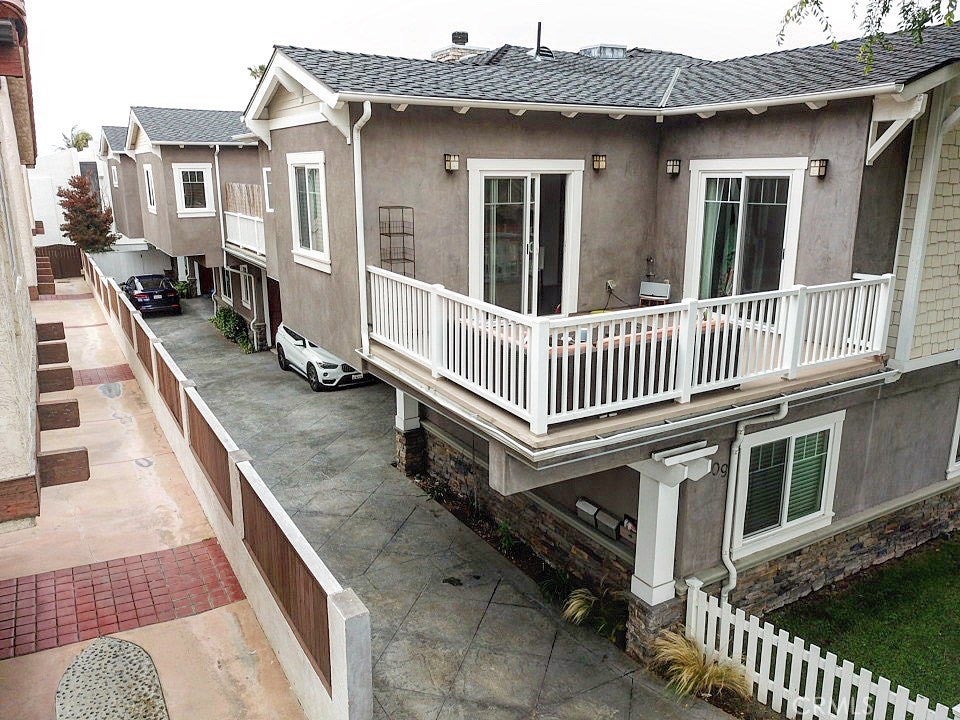
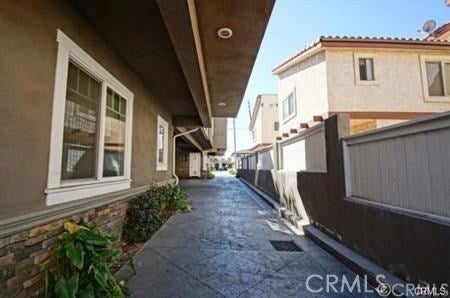
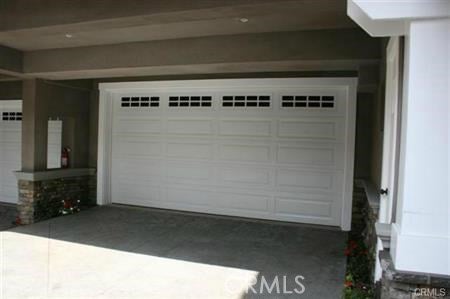
Craftsman-style quality construction designed by Dream Home Designs, Inc. and built by Best Built Construction, Inc. Finishing touches on this home include upgrades, such as custom window coverings, a double-sided refrigerator, ceiling fans and laminate wood flooring in all bedrooms, over-sized baseboards and crown moulding, and wood detailing on the windows. The first level has two bedrooms, a full bathroom, a laundry room and a two-car garage with room for storage. The front yard is enclosed, making it a perfect area for pets or children to run around in. The living area and master bedroom are on the second floor and have beautiful dark wood floors. 10' ceilings on the first floor and vaulted ceilings on the second make for a light, airy feel. Keep cool in the summer with air conditioning. The large, open living room has a fireplace that is pre-wired above it for a flat screen television. The sliding doors lead to a large deck with natural gas for a BBQ . Cat 5 wiring allows for computer networking and surround sound. Close to beaches, shops, schools, LAX, freeways and restaurants, this charming townhome is in a great location. A must see!

Save
Ask
Tour
Hide
Share
Listing Snapshot
Price 
$5,995
Days On Site 
1 Day
Bedrooms 
3
Inside Area (SqFt) 
1,944 sqft
Total Baths 
3
Full Baths 
2
Partial Baths 
1
Lot Size 
0.1722 Acres
Year Built 
2006
MLS® Number 
PV26149429
Status 
Active
Property Tax 
N/A
HOA/Condo/Coop Fees 
N/A
Sq Ft Source 
N/A
Friends & Family
Recent Activity
yesterdayListing first seen on site
yesterdayListing updated with changes from the MLS®
General Features
Acres 
0.1722
Attached Garage 
Yes
Available on 
2026-08-07
Direction Faces 
South
Disclosures 
CovenantsRestrictionsDisclosureFamilialRelationHoaDisclosureHomeWarranty
Foundation 
Slab
Garage 
Yes
Garage Spaces 
2
Green Energy Efficient 
Windows
Lease Term 
12 Months
Levels 
Two
Number Of Stories 
2
Parking 
AttachedConcreteDirect AccessGarageGarage Door OpenerShared DrivewayGarage Faces Side
Parking Spaces 
2
Pets 
Yes
Property Sub Type 
Townhouse
Security 
PrewiredCarbon Monoxide Detector(s)Firewall(s)Fire Sprinkler SystemSmoke Detector(s)
Sewer 
Public Sewer
Special Circumstances 
Standard
Style 
Craftsman
Utilities 
Cable ConnectedElectricity ConnectedNatural Gas ConnectedPhone ConnectedSewer ConnectedWater Connected
Water Source 
Public
Zoning 
R3
Interior Features
Appliances 
Convection OvenDouble OvenDishwasherElectric OvenFreezerDisposalGas Water HeaterIce MakerMicrowaveRefrigeratorSelf Cleaning OvenVented Exhaust FanDryerWasher
Cooling 
Central AirElectricAttic Fan
Fireplace 
Yes
Fireplace Features 
GasLiving Room
Flooring 
StoneWood
Furnished 
Unfurnished
Heating 
CentralForced Air
Interior 
Built-in FeaturesCeiling Fan(s)Crown MoldingCathedral Ceiling(s)Central VacuumGranite CountersHigh CeilingsOpen FloorplanPantryRecessed LightingStorageWired for SoundWalk-In Closet(s)
Laundry Features 
InsideLaundry Room
Main Level Bedrooms 
2
Spa 
Yes
Window Features 
BlindsDouble Pane WindowsENERGY STAR Qualified WindowsScreensSkylight(s)
Bathroom 
Features - Granite Counters, Low Flow Plumbing Fixtures, Soaking Tub
Bedroom 
EntryFoyer 
Kitchen 
Features - Granite Counters
Laundry 
Living Room 
Master Bedroom 
Other 
Features - Walk-In Closet(s)
Pantry 
Utility Room 
Save
Ask
Tour
Hide
Share
Exterior Features
Construction Details 
StoneClapboardFrameFiberglass SidingOtherConcretePlasterShingle SidingStucco
Exterior 
BalconyLightingRain Gutters
Fencing 
BlockWood
Lot Features 
Front YardSprinklers In RearSprinklers In FrontLandscapedLevelNear Public Transit
Patio And Porch 
DeckPorch
Pool Features 
None
Road Frontage 
City Street
Roof 
Composition
Spa 
Yes
Spa Features 
Bath
View 
None
Waterview 
None
Windows/Doors 
BlindsDouble Pane WindowsENERGY STAR Qualified WindowsScreensSkylight(s)
Community Features
Building Access 
Ground Level
Community Features 
CurbsStreet LightsSuburbanSidewalksPark
MLS Area 
152 - N Redondo Bch/Villas South
Roads 
Paved
School District 
Redondo Unified
Schools
School District
Redondo Unified
Elementary School
Birney
Middle School
Adams
High School
Redondo Union


This information is for your personal, non-commercial use and may not be used for any purpose other than to identify prospective properties you may be interested in purchasing. The display of MLS data is usually deemed reliable but is NOT guaranteed accurate by the MLS. Buyers are responsible for verifying the accuracy of all information and should investigate the data themselves or retain appropriate professionals. Information from sources other than the Listing Agent may have been included in the MLS data. Unless otherwise specified in writing, the Broker/Agent has not and will not verify any information obtained from other sources. The Broker/Agent providing the information contained herein may or may not have been the Listing and/or Selling Agent.

Neighborhood & Commute
Source: Walkscore
Disclosure: Community information and market data powered by Constellation Data Labs. Information is deemed reliable but not guaranteed.
Save
Ask
Tour
Hide
Share